
Charlottetown, PEI
Terraced Armour Stone Walls in Charlottetown
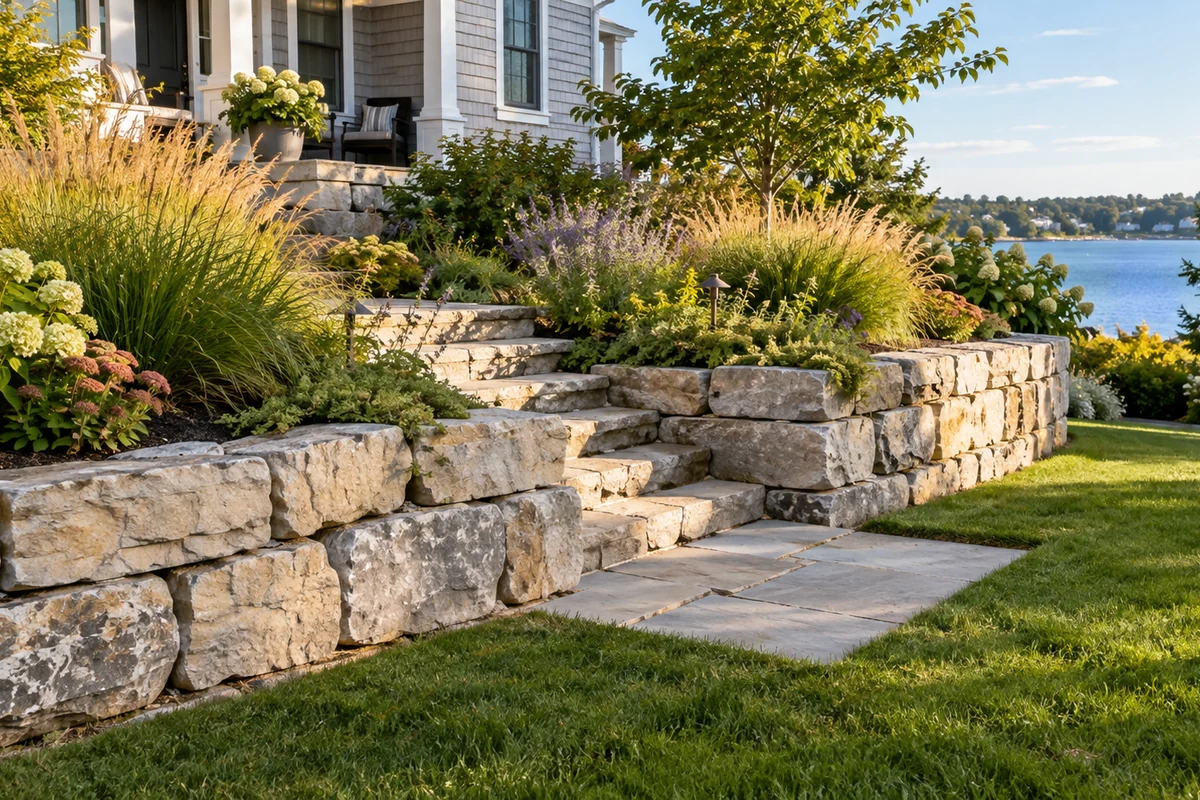
Terraced armour stone walls divide a slope into a series of retained levels on Charlottetown-area properties. We build these layouts for residential and commercial landscapes where one tall wall would not suit the space or intended use. This page explains tier spacing, water routes, access, and planning for usable areas between walls.
On this page
- Why use several terraces instead of one wall?
- How far apart should terraced walls be?
- Where does rainwater go between the tiers?
- Can each terrace become a usable outdoor area?
- How are steps coordinated with terraced walls?
- What planting choices affect a stone terrace?
- How does construction sequencing work on a sloped site?
- What information helps plan a terraced project?
Why use several terraces instead of one wall?
Several terraces can break a steep-looking slope into smaller levels for planting, lawn, or circulation. The layout may feel more natural around a large home or cottage and can reduce the visual impact of a single exposed wall. Terraces also take up more land, so the decision depends on the depth of the property as well as the total rise. Dividing a slope does not automatically remove structural demands. A poorly planned series can leave narrow strips that are difficult to maintain and may still need a combined design. We compare the usable space gained with the footprint needed before settling on the number of tiers. Compare cottage retaining walls.
How far apart should terraced walls be?
Terraced wall spacing must be set for the wall heights, soils, slope, and loads at the site. An upper wall can add load to the ground held by a lower wall. That means two short walls cannot always be treated as independent garden features. Guessing spacing from a photograph can miss this interaction and leave the lower tier carrying more than expected. The layout should be reviewed as a whole, with engineering input where needed. Early spacing decisions also determine whether the intermediate level can be planted, walked on, or reached for upkeep. There is no single spacing rule that suits every Island property.
Where does rainwater go between the tiers?
Rainwater between stone terraces needs surface grades and drainage routes that keep flow from collecting against the next wall. Each level can gather water from the level above, making the bottom of a slope particularly important. A flat-looking planting shelf may still need a deliberate fall toward a suitable collection or discharge route. If water is allowed to spill through one low point, soil can wash away and expose parts of the base. We review roof discharge and uphill runoff with the terrace plan. The drainage route should remain serviceable after gardens mature, rather than disappearing beneath a dense planting bed with no access.
Can each terrace become a usable outdoor area?
Each terrace can support a defined use when its width, surface, drainage, and wall design are planned for that purpose. A garden bed needs different access from a dining terrace or a path used by visitors. Furniture, a shed, or heavy planters can change loading, so intended uses should be named before construction. Leaving the purpose undecided can lead to levels that look generous in a drawing but feel cramped in use. We consider walking routes, maintenance equipment, and connections to doors or existing paths. Changes in level may also require guard or access details that need review alongside the wall work.
How are steps coordinated with terraced walls?
Steps through a terraced layout should be planned with the walls so landing levels, drainage, and walking routes agree. Adding steps after the stone is placed can require dismantling wall ends or narrowing the passage. A direct route is not always the most comfortable route if the slope is steep or the available run is short. Consistent transitions and stable support matter for both private gardens and visitor-facing commercial grounds. We discuss the intended route before wall alignment is fixed. Any applicable access and guard requirements need to be checked for the actual use, particularly where customers or guests will move through the landscape. Compare commercial retaining walls.
What planting choices affect a stone terrace?
Planting affects a stone terrace through root space, irrigation, maintenance access, and the amount of soil placed behind the wall. A shallow ornamental bed and a future large tree do not create the same conditions. Adding deep soil or heavy raised planters later can alter loads and block planned drainage paths. Planting too close to joints can also make inspections difficult as growth thickens. We allow for the planned garden depth and coordinate wall levels with the landscape concept. The aim is to provide a workable planting area while leaving access to drains and avoiding assumptions that the wall can support any future garden feature.
How does construction sequencing work on a sloped site?
Construction sequencing on a terraced site must keep equipment access and safe working space available as each level is built. Completing an upper garden too early may block the route needed for lower wall materials, while uncontrolled excavation can disturb ground supporting another tier. Soil stockpiles also need a planned location, away from sensitive edges and drainage routes. A clear sequence reduces repeated handling and protects completed stonework. On commercial grounds, temporary pedestrian routes and deliveries may need separate arrangements. We review where stone arrives, how machines move, and which areas can be reinstated at each stage rather than treating every terrace as a separate small job.
What information helps plan a terraced project?
A terraced project starts with the full slope, not only the line where the first wall might sit. Share the approximate overall rise, available depth, property boundaries, access route, and the use intended for each level. Existing plans or a survey can help establish reliable levels where a photograph is misleading. Missing the full height change can produce an unrealistic concept and require redesign after work is priced. We use the initial information to identify design questions and suitable material options. For a single retained edge, the general armour stone page is the better starting point; for a vehicle platform, the driveway page addresses the additional loading concerns. Compare armour stone retaining walls.
Discuss your project
Share the location, scope, timing, and any site conditions that may affect the work.