
Charlottetown, PEI
Retaining Wall Builders in Charlottetown
Charlottetown Retaining Wall Builders installs stone and concrete walls that support sloping ground and create usable outdoor space. We serve homes, cottages, and commercial properties in the Charlottetown area. Compare wall options below, then tell us about your site, access, and plans for a project estimate.
On this page
- What can a retaining wall change about your property?
- Why consider armour stone for a substantial landscape?
- When does a terraced layout make more sense?
- How do concrete wall options compare?
- What role does cultured stone play in a retaining wall?
- Why is drainage part of every wall discussion?
- What changes when a wall supports a driveway?
- How should cottage owners approach a wall project?
- What do commercial owners need to define before pricing?
- When should an existing retaining wall be replaced?
- Which approvals and property details need checking?
- What makes retaining wall estimates vary?
- Which communities are within the project area?
- What should you include in your first enquiry?
Choose a wall for the way you use your property
Every property is different. Every property is different. Explore stone and concrete retaining wall options for residential, cottage, and commercial projects around Charlottetown. Start with the material or property use that fits your plans. Each guide explains site conditions, preparation, and the details that shape an estimate.
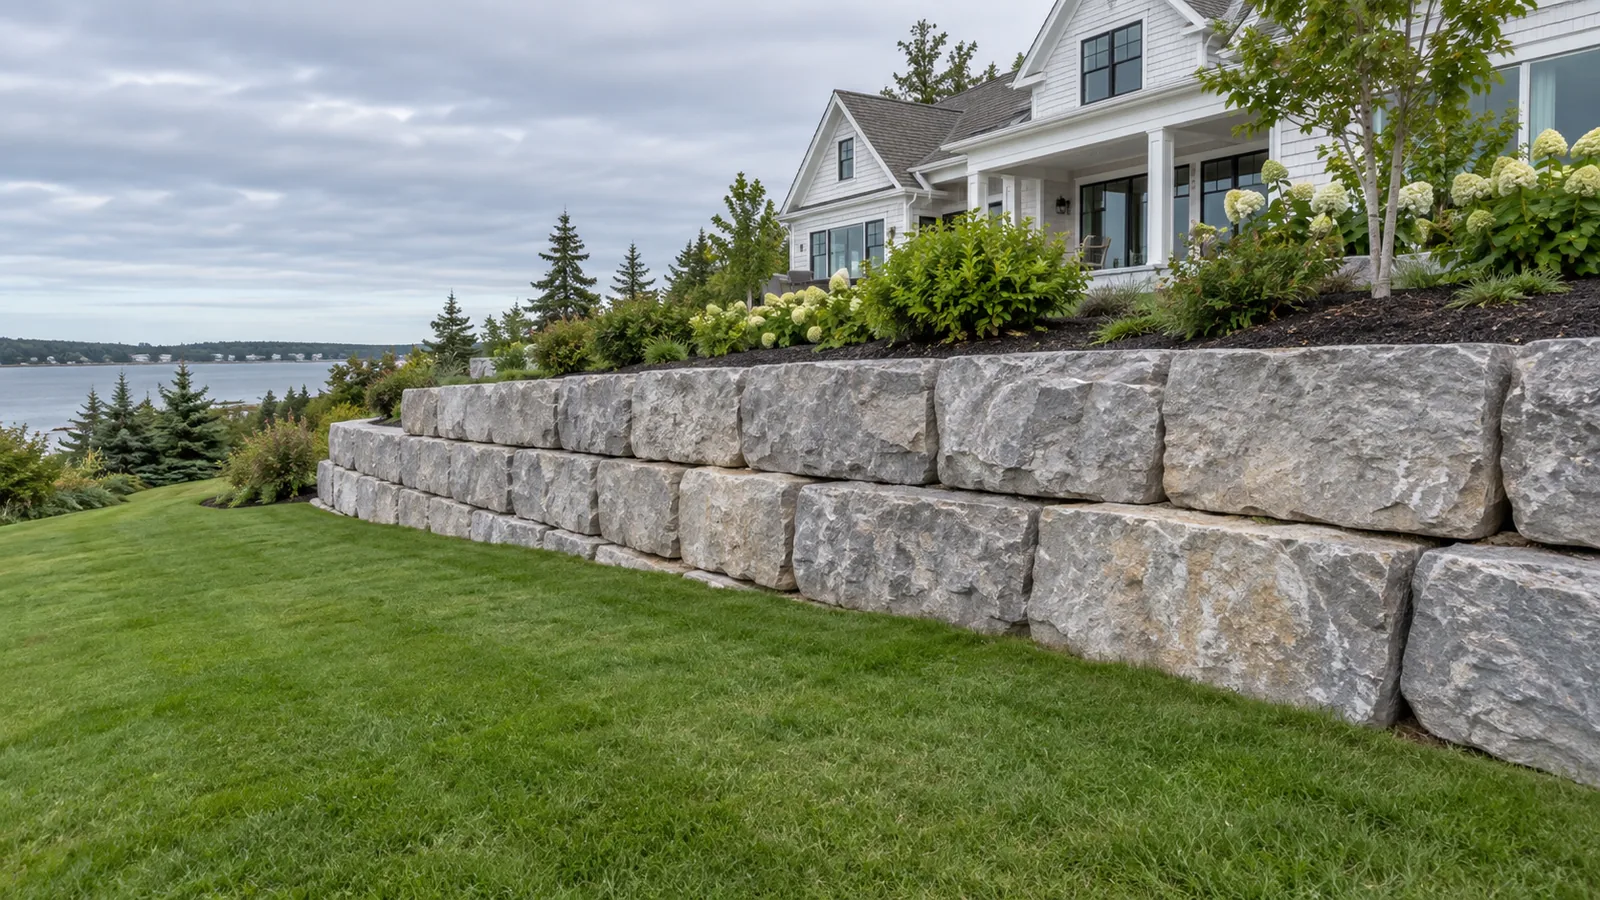
Armour Stone Retaining Walls
Large natural stone walls for substantial grade changes, estate gardens, and commercial landscapes.
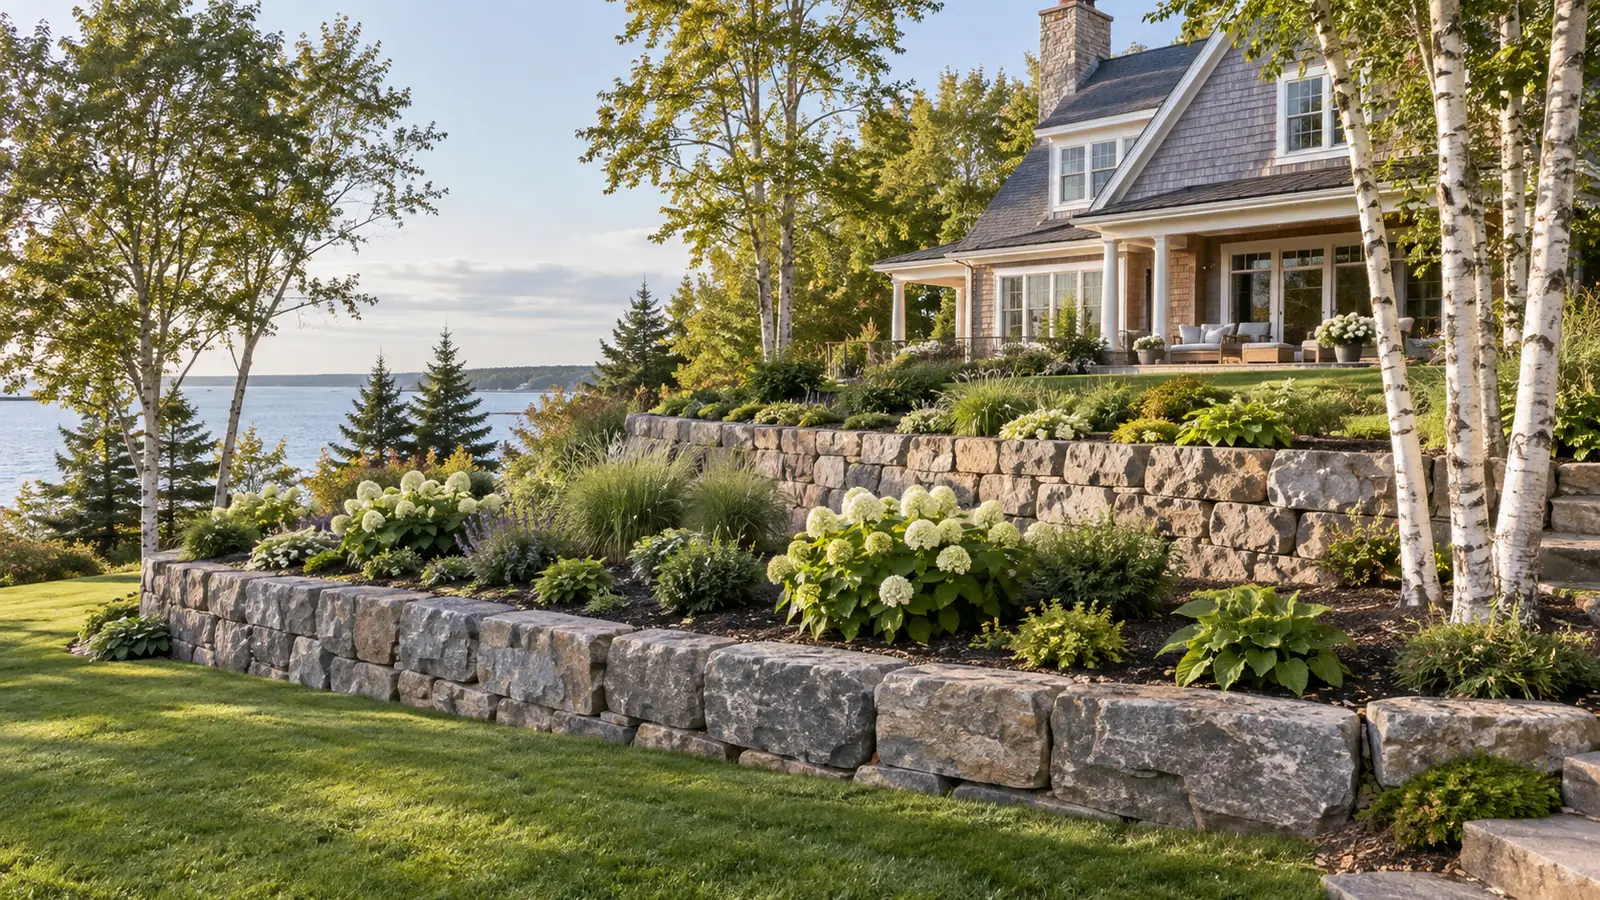
Terraced Armour Stone Walls
Multiple stone terraces for sloping gardens, larger cottage grounds, and landscaped commercial sites.
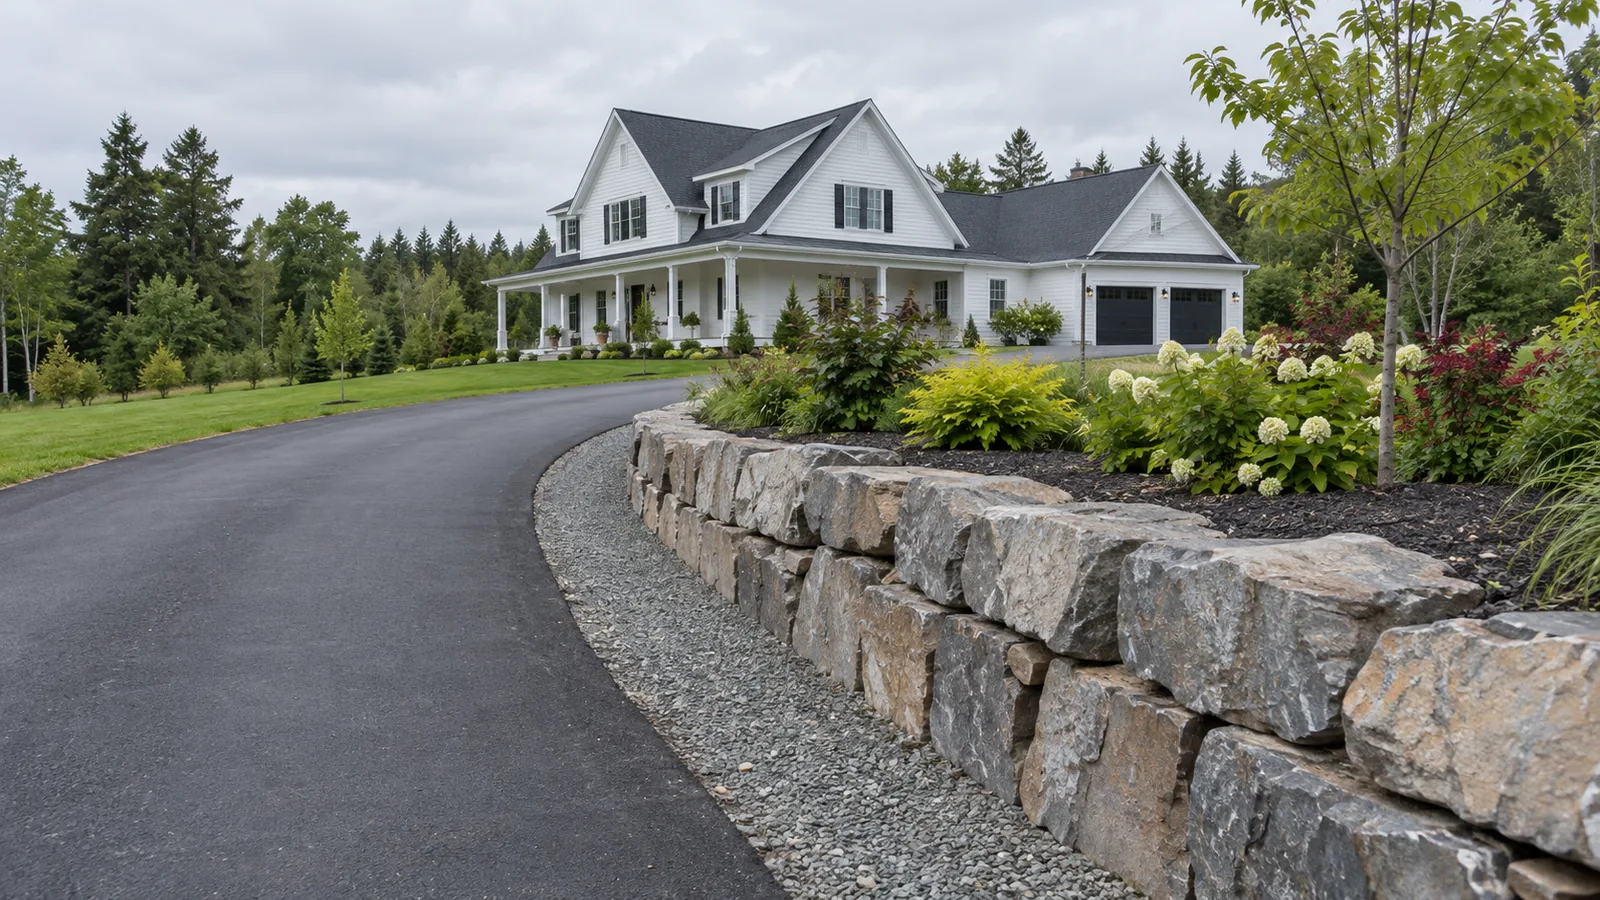
Driveway Retaining Walls
Stone and concrete support for raised driveways, parking edges, and vehicle access on sloping lots.
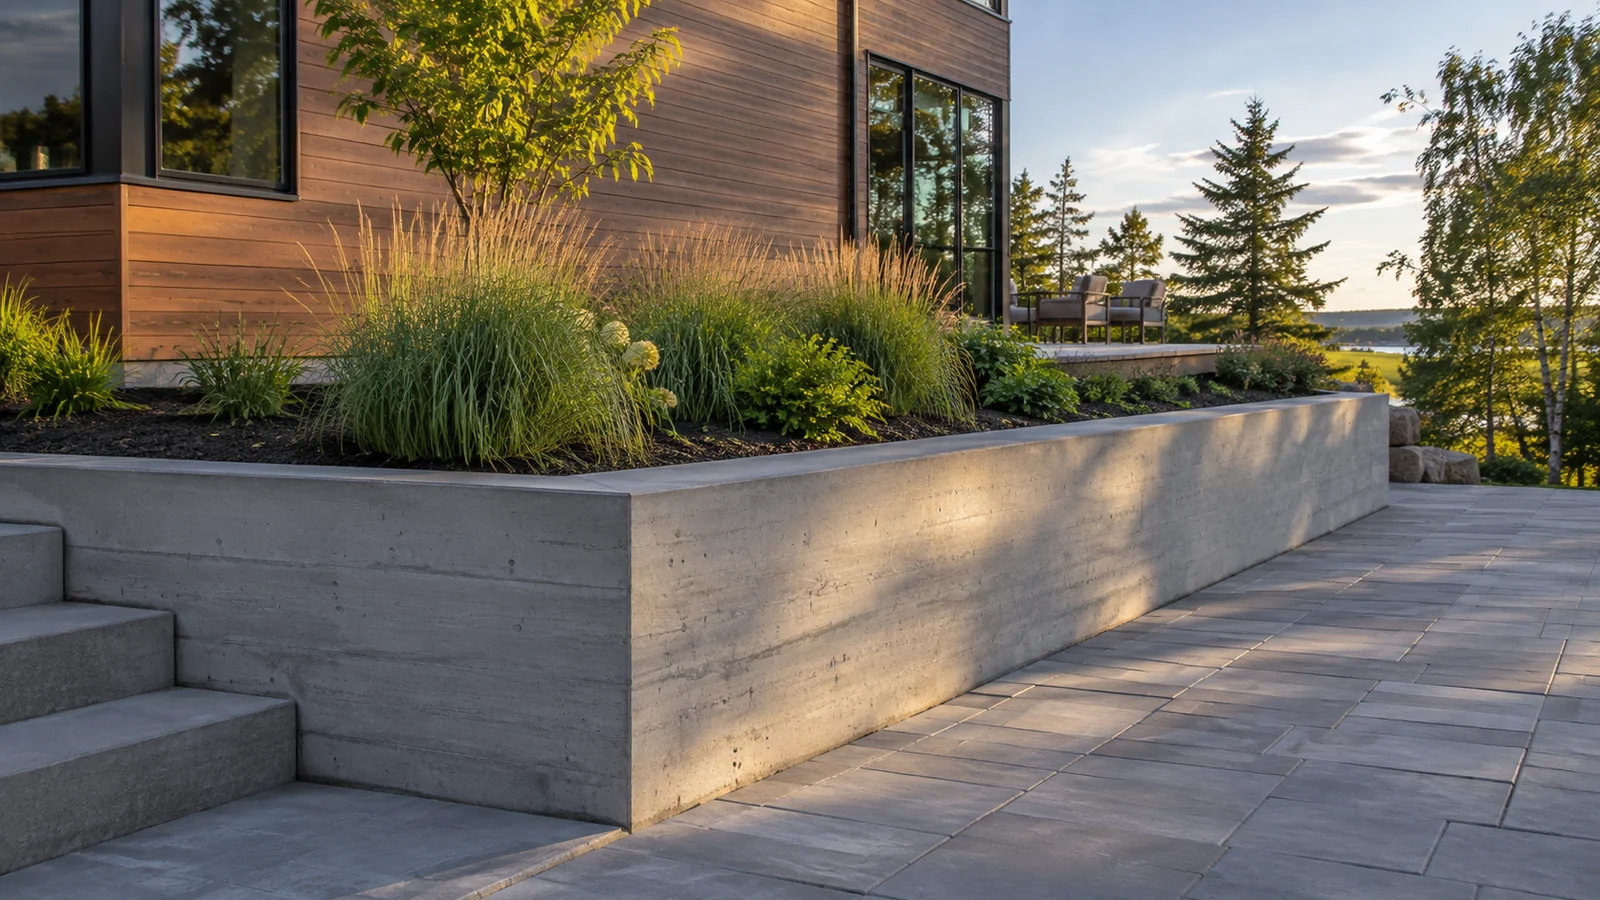
Poured Concrete Retaining Walls
Cast-in-place retaining walls for defined grades, constrained layouts, and demanding property uses.
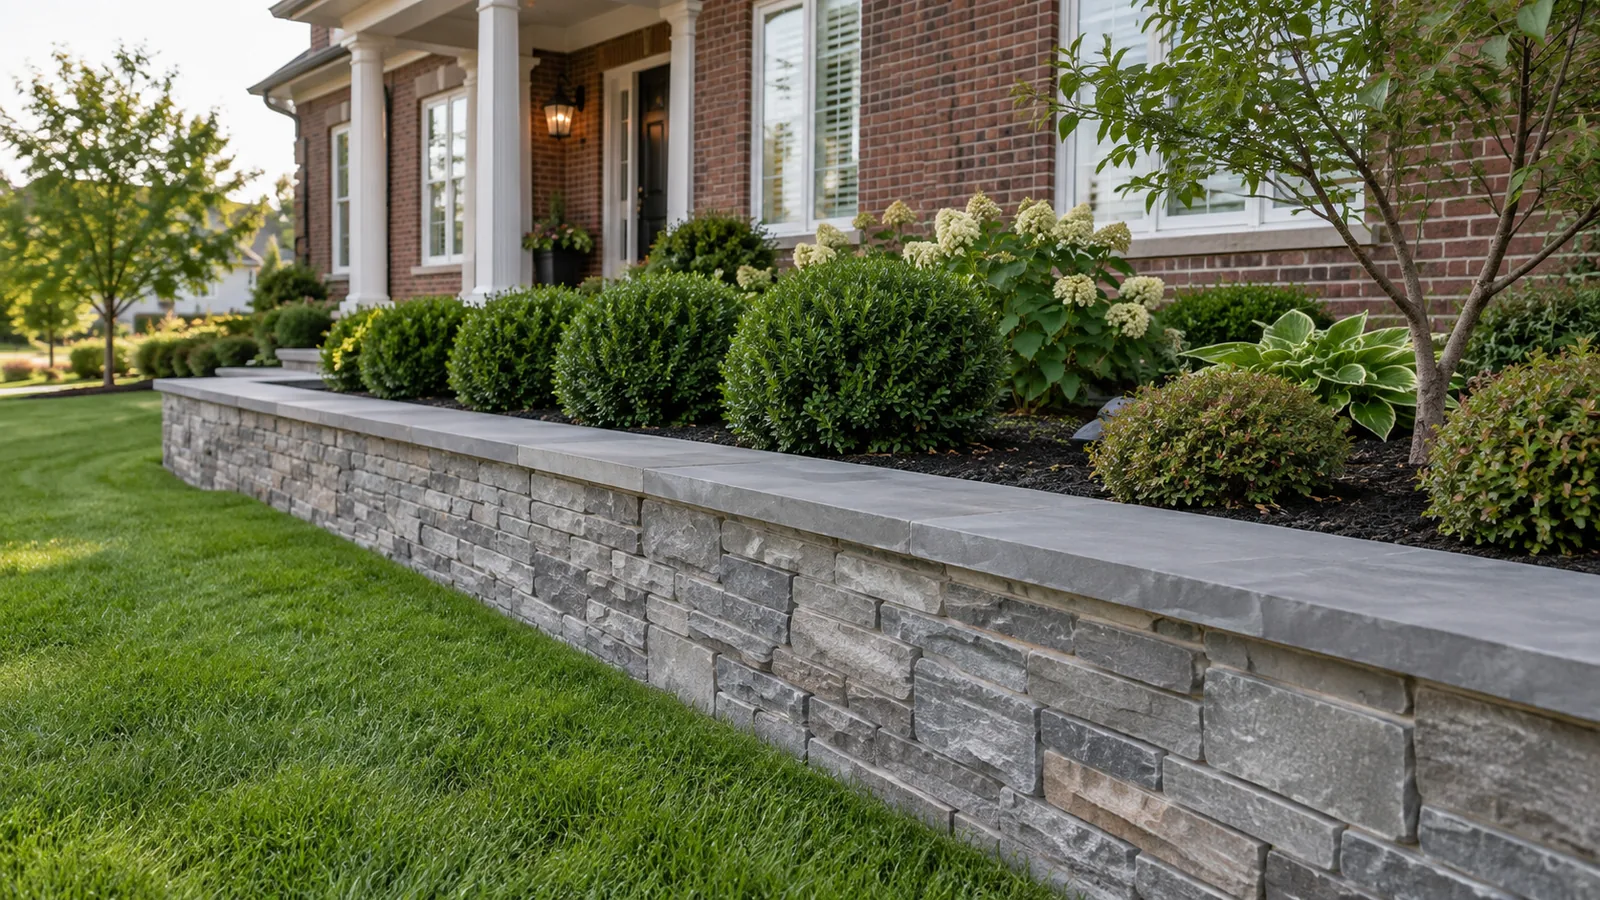
Cultured Stone Wall Facing
Manufactured stone veneer for suitable structural retaining walls, entrance landscapes, and commercial frontage.
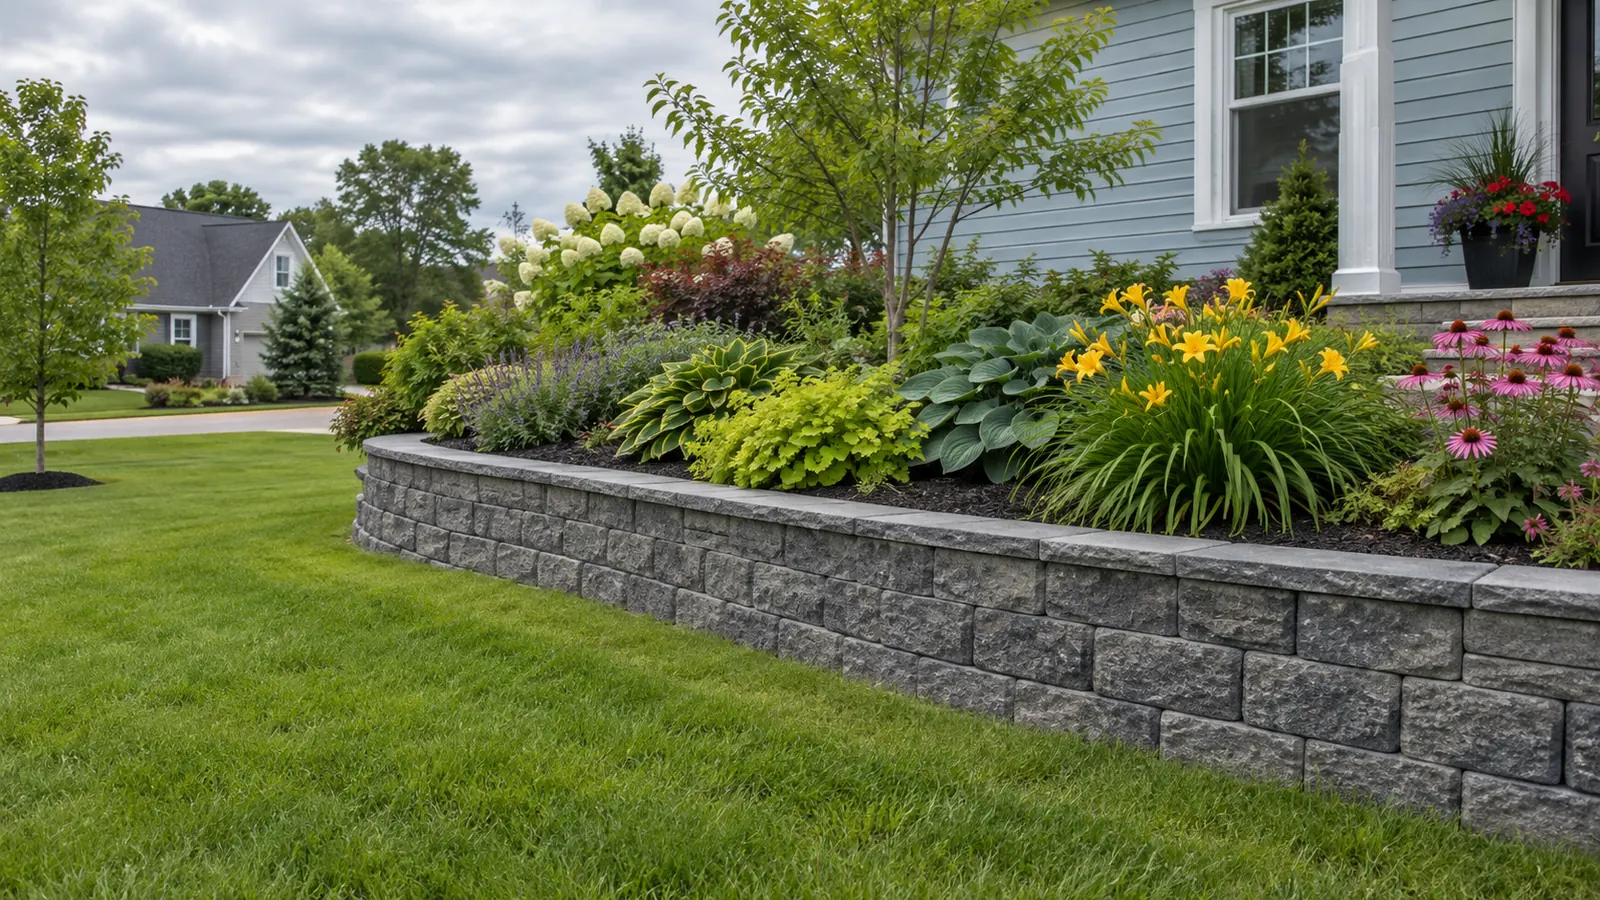
Segmental Block Retaining Walls
Modular concrete retaining walls with consistent lines, curves, caps, and planned soil reinforcement.
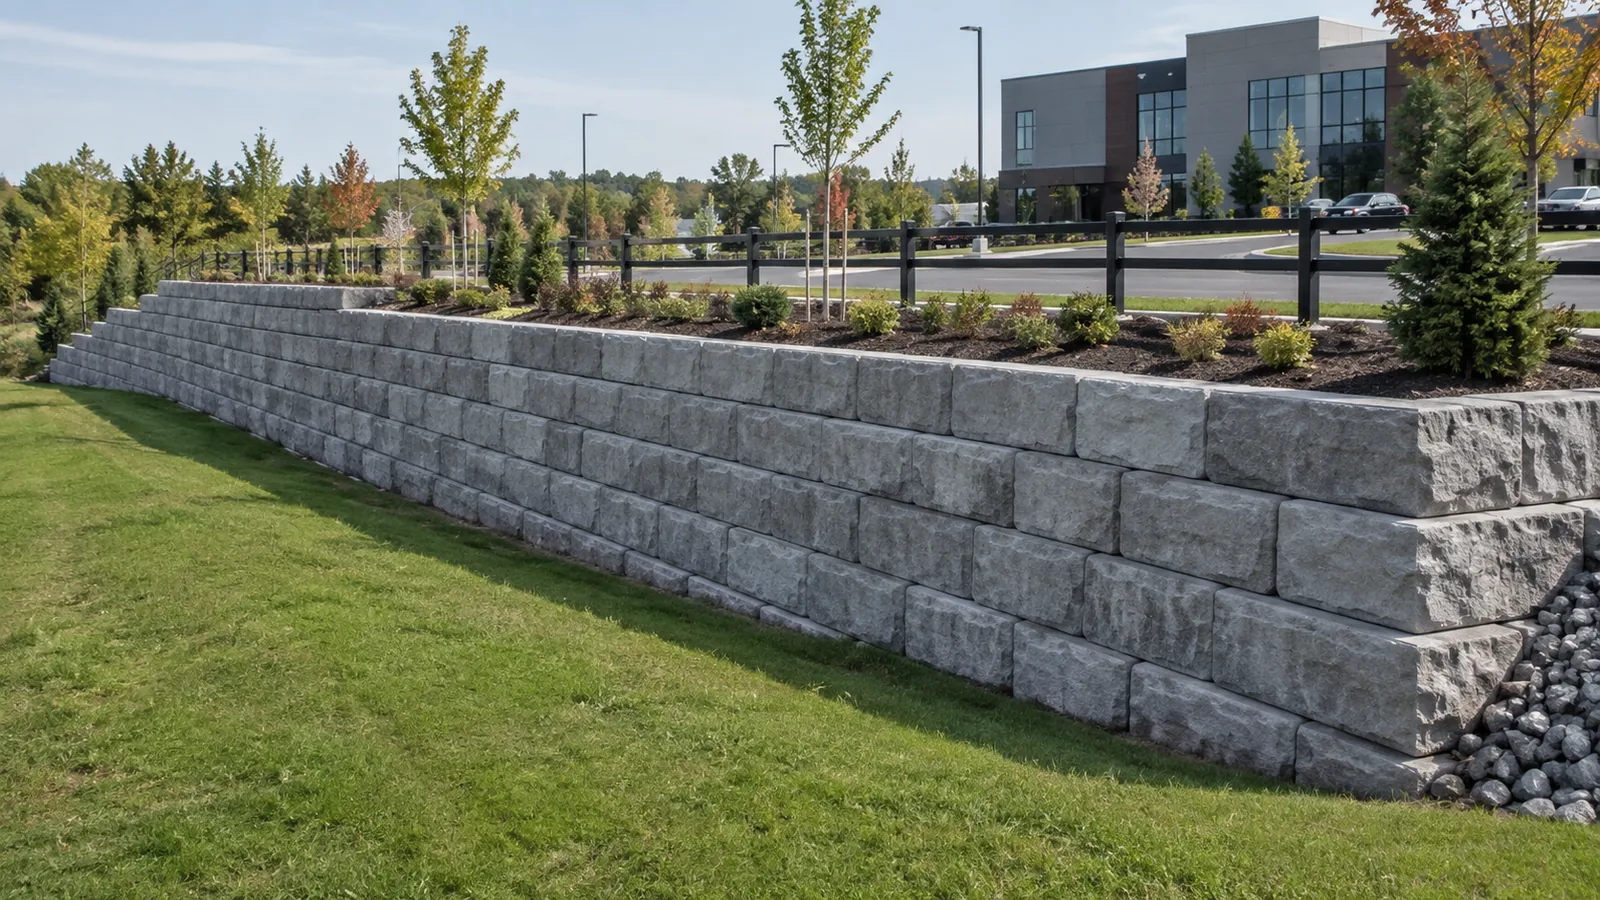
Large Precast Block Walls
Machine-set concrete wall systems for substantial retained grades and larger residential or commercial projects.
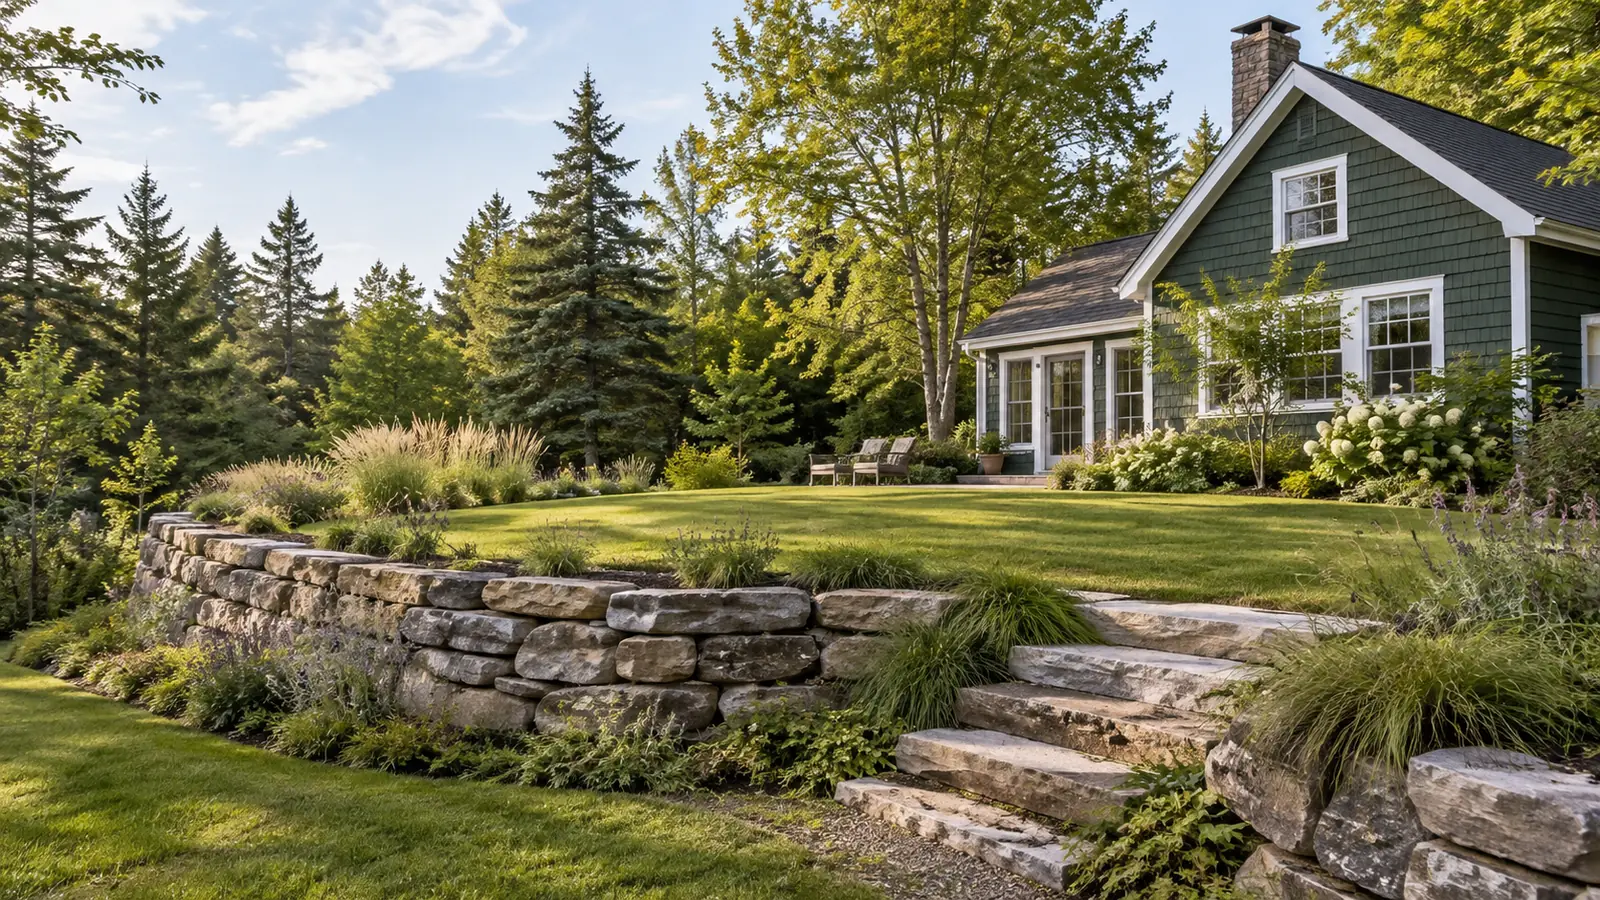
Cottage Retaining Walls
Stone and concrete landscape walls for cottage grades, garden terraces, and seasonal property access.
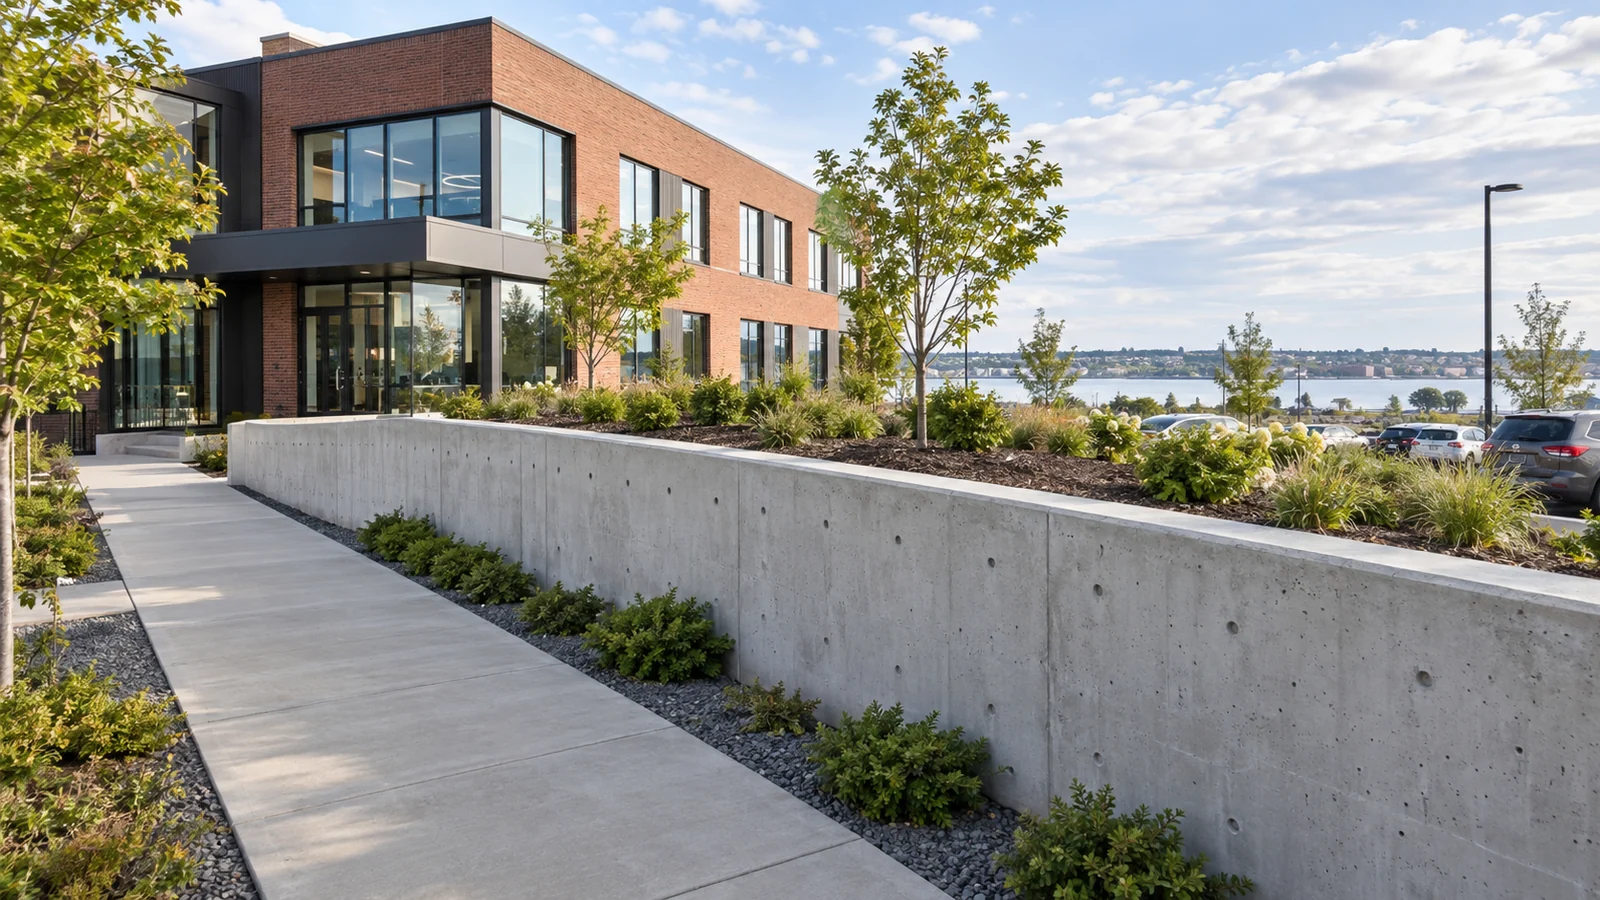
Commercial Retaining Walls
Retaining-wall construction for parking areas, developments, commercial grounds, and visitor properties.
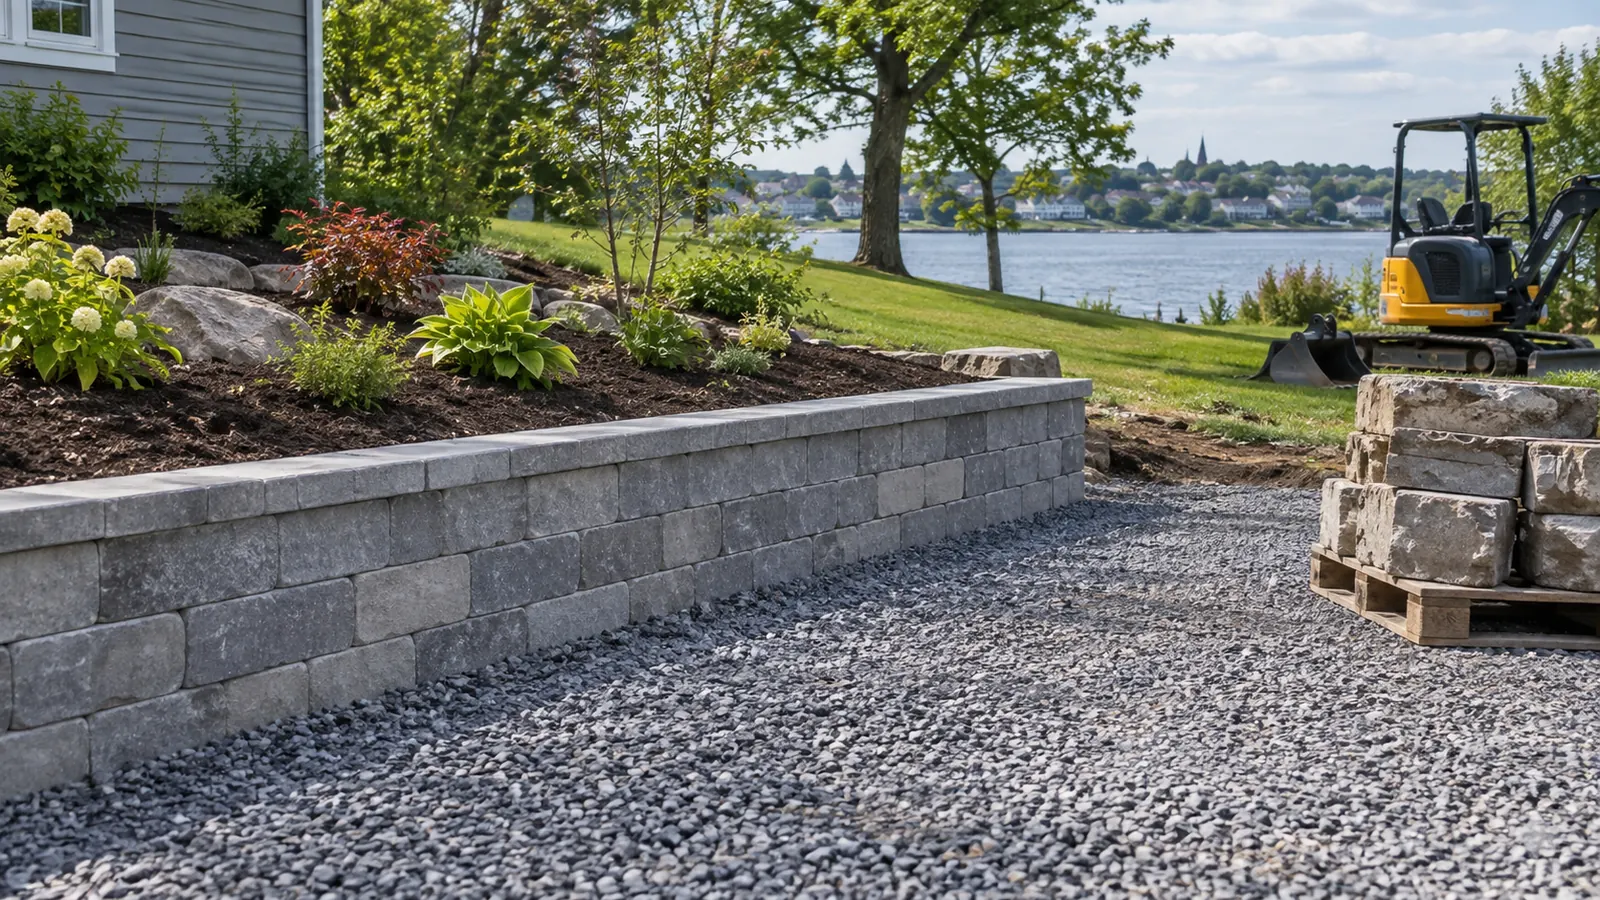
Retaining Wall Replacement
Assessment-led replacement of leaning, displaced, or deteriorated stone and concrete retaining walls.
Images are AI-generated design illustrations, not photographs of completed company projects.
What can a retaining wall change about your property?
A retaining wall can turn a difficult change in ground level into a defined edge, a useful terrace, or a more practical route around a property. The right outcome depends on what the retained space needs to do. A garden shelf, a parking edge, and a commercial entrance are different projects even when their walls look similar from the street. We begin with that intended use, then consider the ground, water, access, and material options.
A wall chosen only from a photograph may occupy too much space or leave too little room for the activity you planned. Clear scope at the start helps avoid those compromises. For a home, the priority may be a more usable lawn. For a cottage, it may be an outdoor sitting area with a comfortable connection to the building. For a business, it may be a grade transition that fits vehicle access and maintenance. Each goal needs its own site review. Read the cottage retaining walls guide. Read the commercial retaining walls guide.
Why consider armour stone for a substantial landscape?
Armour stone gives a substantial landscape a natural stone face with a scale that suits larger gardens, estate properties, and broad commercial grounds. The blocks of quarry stone can create a strong visual edge without the repetitive pattern of a manufactured wall. Their weight and size also require careful planning. The wall needs suitable support, room behind it for the intended system, and access for safe placement. A narrow path to the backyard may be a bigger constraint than the wall length itself.
We consider the stone dimensions and wall layout together so curves, ends, and changes in height remain practical. If the available space is limited, another material may provide a better fit. Our armour stone service page explains the selection and installation questions in more detail. The decision should balance appearance with a workable footprint and a drainage plan, rather than treating large stone as an automatic answer to every slope. Read the armour stone retaining walls guide.
When does a terraced layout make more sense?
A terraced layout can make more sense when a property has enough depth to divide a slope into several useful levels. Lower stone tiers may suit planting and outdoor circulation while reducing the visual impact of one taller wall. The space between tiers must serve a purpose and remain accessible for maintenance. A narrow strip that cannot be reached easily may become a burden rather than an improvement. Structural interaction also needs review: an upper wall can place load on the ground retained by the lower one.
Simply dividing the height does not remove that relationship. We look at the full slope, the desired use of each level, and the drainage route from top to bottom. Steps, paths, and planting are easier to coordinate before the stone is placed. The terraced armour stone page focuses on those decisions, helping owners distinguish a deliberate multi-level landscape from a row of unrelated walls. Read the terraced armour stone walls guide.
How do concrete wall options compare?
Concrete wall options differ in construction, appearance, access needs, and the space used behind the face. Segmental blocks provide modular courses and can suit curves and garden-scale layouts. Large precast blocks are machine-set systems that may suit substantial retained grades. Poured concrete creates a continuous wall with a formed finish and project-specific footing and reinforcement. None of these descriptions establishes capacity on its own. The ground, loads, water, and selected system determine the design.
We compare the options against the property rather than assuming the heaviest-looking material is best. A commercial site may have ample lifting access but a demanding traffic load; a residential side yard may have less access and a strict boundary constraint. These details can lead to different choices. Each concrete service page explains the relevant preparation and scope questions, so you can begin an estimate discussion with a clearer understanding of what the visible wall includes and what remains hidden behind it. Read the poured concrete retaining walls guide. Read the segmental block retaining walls guide. Read the large precast block walls guide.
What role does cultured stone play in a retaining wall?
Cultured stone provides a decorative manufactured veneer over a suitable supporting wall. The structural wall retains the ground; the facing changes the appearance. That distinction is essential when planning an entrance landscape or a more architectural garden finish. Applying veneer to a cracked or moving wall does not correct the structural problem and may conceal signs that need attention. Moisture is another key consideration because retained soil and weather can both affect the assembly.
The substrate, drainage, cap, and product requirements must work together. We review those conditions before discussing patterns and colours. A facing may suit a prominent residential wall or a commercial frontage, while a plain structural finish may be more practical in an area exposed to equipment contact. The cultured stone page explains how to assess an existing wall and what to include in a new installation scope, without confusing a stone-like surface with solid armour stone construction.
Why is drainage part of every wall discussion?
Drainage is part of every wall discussion because water changes the conditions behind and beneath the structure. Runoff from a roof, driveway, or uphill garden can collect against a retained edge. Water may add pressure, soften soil, or move fine material through gaps. A neat face does not show whether those routes have been handled properly. We consider where water arrives, how the backfill manages it, and where it can discharge suitably.
Surface grading and drainage behind the wall often need to work together. A buried pipe without a workable outlet is not a complete solution, and sending water toward a neighbour simply moves the problem. Owners can help by describing wet spots, winter ice, or visible flow after rain. Those observations provide useful context for the site review. The final drainage details depend on the wall and property, so generic instructions should not replace the design and assessment needed for the actual location. Read the driveway retaining walls guide.
What changes when a wall supports a driveway?
A driveway wall must account for vehicle use as well as retained soil. The types of vehicles, their position relative to the edge, and any future widening all matter. A wall that has stood beside a lawn should not automatically be treated as suitable for a new parking area. Snow storage, runoff from paving, and snow-clearing equipment add practical questions that are easy to miss when only the wall face is considered.
We ask how the drive operates and what must remain accessible during construction. Excavation or lifting may require temporary parking elsewhere, even on a short residential project. Where edge protection is needed, it has to be coordinated separately; a retaining wall does not automatically function as a vehicle barrier. The driveway service page focuses on these operating conditions so the scope can include the support, drainage, and restoration needed for a useful finished surface rather than only the visible retaining edge.
How should cottage owners approach a wall project?
Cottage owners should approach a wall project by defining the outdoor use, checking equipment access, and identifying whether the proposed location is near a shoreline, wetland, or watercourse. An inland terrace and coastal stabilization are different types of work. PEI has environmental requirements for shoreline activities, and a landscape wall should not be assumed to address active coastal erosion. Seasonal occupancy also affects planning. Materials may need to travel along a narrow lane, and work may need coordination around guests or the property’s opening and closing dates.
We discuss these constraints before a construction schedule is agreed. Drainage should be maintainable when the cottage is unoccupied, with outlets and surface routes that can be checked during visits. Our cottage page covers private and visitor properties around greater Charlottetown and nearby central Island communities. It explains how to prepare a useful enquiry while keeping shoreline questions distinct from the landscape wall installation itself.
What do commercial owners need to define before pricing?
Commercial owners need to define the wall’s intended use, retained levels, loads, access constraints, and relationship to the wider site works before pricing can be meaningfully compared. A wall beside a planting bed has different demands from one beside deliveries or equipment storage. Current drawings, surveys, and utility information help establish the known conditions. The scope should also say who is responsible for design, approvals, drainage connections, and reinstatement. Without those boundaries, competing prices may describe different projects.
We discuss phasing where a business needs to remain open, including which routes can be available and which areas need closure during excavation or lifting. Coordination with paving, stairs, guards, and landscaping reduces later alterations to completed work. The commercial service page outlines these interfaces and handover considerations. The aim is a construction scope that the owner or project team can review against the intended operation of the property, not simply a price for a visible line of wall.
When should an existing retaining wall be replaced?
An existing retaining wall may need replacement when its condition or design no longer suits the retained ground and intended use. Leaning, displaced units, widening cracks, or sinking soil behind the wall are reasons to arrange assessment. Some defects can be repaired locally, while broader movement may require rebuilding with changes to support or drainage. The cause matters more than the age alone. Replacing the face while leaving a blocked water route or weak foundation can repeat the same problem.
We review the setting and any changes in use, including added paving or heavier loads above the wall. Owners should share when movement was first noticed and whether it changes after wet weather. The replacement page explains removal, possible material reuse, and restoration. Those steps can extend beyond the old wall footprint, so understanding them early helps distinguish a complete replacement scope from a cosmetic treatment that leaves the underlying concern unresolved.
Which approvals and property details need checking?
The approvals and property details that need checking depend on the wall location, height, loads, nearby features, and jurisdiction. Charlottetown and Stratford administer their own development and building permits, while requirements elsewhere need confirmation with the relevant authority. A general height rule found online should not be treated as a local exemption. Boundaries, easements, underground services, and environmental constraints may affect a project even when the visible wall is modest. We identify these questions during scope planning so excavation does not begin on assumptions.
A survey or site plan can help establish where the work fits, especially near a neighbour or road. Projects near water require particular care in confirming the applicable process. Permit and engineering responsibilities should be clear in the agreed scope. Resolving those details before material delivery protects the construction sequence and gives the owner a firmer basis for comparing options, rather than facing an avoidable redesign once the site is opened.
What makes retaining wall estimates vary?
Retaining wall estimates vary because the visible area is only one part of the construction. Height changes, soil conditions, excavation depth, material choice, drainage, access, disposal, and restoration can all affect the scope. A short wall behind a house with restricted access may involve more handling than a longer wall on an open site. A vehicle-loaded wall may require design and support details that a garden edge does not. We avoid publishing a universal price that would hide these differences.
Instead, the estimate discussion starts with the intended use and the site constraints. Owners should compare whether quotations include the same work, especially drainage outlets, backfill, removal of old material, and reinstatement of disturbed surfaces. A clearly written scope is more useful than a low total based on missing assumptions. Share any plans and known restrictions so we can discuss the relevant options and identify what additional information is needed before the construction work is agreed.
Which communities are within the project area?
The project area centres on Charlottetown, Stratford, Cornwall, Winsloe, East Royalty, and West Royalty, with nearby enquiries welcomed from New Haven, Meadowbank, Pownal, Alexandra, Brackley, and Harrington. Larger cottage projects around North Rustico and Cavendish can also be discussed. Travel and access are confirmed for each project rather than promised for every address. The exact location matters because delivery routes, lane conditions, and the setting can change the practical scope. A central Island property with open equipment access may be straightforward to reach, while a closer property with a narrow shared lane can require more planning.
Tell us the community and how the wall area is reached from the road. We can then discuss whether the project fits the service area and what information will make the estimate useful. The map below shows the general Charlottetown focus; it does not identify a public storefront or imply a street address for the business.
What should you include in your first enquiry?
Your first enquiry should include the property location, the type of wall you are considering, the approximate length and height change, and what the retained space will be used for. Mention any existing wall, wet ground, nearby structures, vehicles, or restricted access. Desired timing is useful, but a final schedule depends on the scope, materials, conditions, and any required approvals. If you are unsure which material fits, describe the outcome instead of choosing a system just to complete the form.
We can discuss the differences between stone, block, and poured concrete against the information you provide. A few wide photographs and available plans may be useful during follow-up, although this website form does not accept uploads. Use the quote form or call 1 (902) 200-2330 to begin. Clear project details make the next conversation more productive and help identify the questions that need assessment before a construction estimate can be finalized.
Discuss your project
Share the location, scope, timing, and any site conditions that may affect the work.
Request an EstimatePlanning references: PEI development permits · PEI shoreline guidance ·