
Charlottetown, PEI
Cultured Stone Wall Facing in Charlottetown
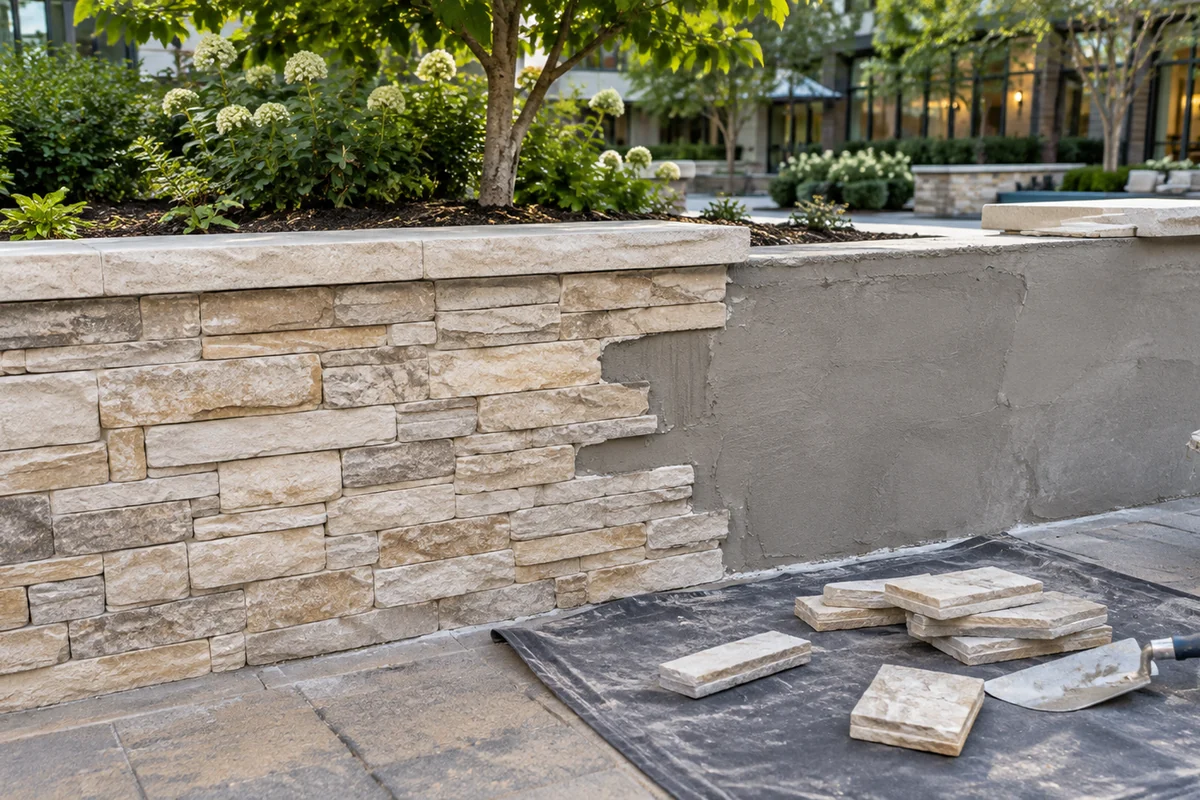
Cultured stone wall facing adds a stone-like finish to a suitable structural retaining wall in Charlottetown. We install manufactured stone veneer for residential and commercial landscapes where the substrate and exposure permit it. The facing does not hold back soil; this page explains the supporting wall, moisture details, caps, and finish choices that need review.
On this page
- Does cultured stone provide the retaining structure?
- Can an existing wall receive manufactured stone veneer?
- Why does moisture behind the facing matter?
- How should the wall cap protect a veneer finish?
- Which stone patterns suit Island homes and businesses?
- How are corners and changes in height finished?
- Where can cultured stone work on commercial properties?
- What affects the cost and scope of wall facing?
Does cultured stone provide the retaining structure?
Cultured stone is a manufactured veneer that provides a visible finish, while the supporting wall carries the retained soil and other design loads. The two jobs must remain clear when planning a new wall. A thin decorative facing cannot turn an unsuitable garden edge into a structural retaining wall. Confusing appearance with support can lead to a costly finish being applied over a wall that still moves or leaks. We assess the proposed structural substrate before discussing veneer installation. Where a new wall is needed, the poured concrete or other suitable structural assembly must be designed first, with the facing treated as a coordinated finish. Compare poured concrete retaining walls.
Can an existing wall receive manufactured stone veneer?
An existing wall may receive manufactured stone veneer if its condition, movement, surface, and moisture exposure are suitable for the selected system. Cracks, leaning, loose material, or persistent dampness need investigation rather than concealment. Covering a failing wall can hide useful warning signs without correcting the cause, and movement can later damage the new facing. We review whether the wall is a sound candidate before preparing a finish scope. The product's installation requirements determine acceptable substrates and preparation. If the structure needs replacement, that work comes first. A clean-looking surface alone is not proof that the wall can carry and retain a bonded exterior finish.
Why does moisture behind the facing matter?
Moisture matters because a retaining wall has wet soil on one side and a weather-exposed finish on the other. Water can reach the assembly through the top, joints, surrounding grade, or the retained side. Repeated wetting and freezing can contribute to damage when the veneer system and wall details are unsuitable. Simply adding more mortar does not resolve a water route. We consider the wall drainage, cap, substrate treatment, clearances, and selected product requirements together. Some conditions may make another finish more appropriate. The goal is a compatible assembly rather than a decorative layer installed over a continuing moisture problem.
How should the wall cap protect a veneer finish?
A wall cap should be detailed to shed water away from the veneer and suit the structural wall beneath it. An exposed top can allow rain or irrigation water to enter the assembly repeatedly. The cap's joints, overhang, and edge detail all affect how water leaves the wall. A cap selected only for colour may not provide the needed coverage or fit. We discuss the cap and facing as one finish package so their dimensions and junctions agree. Any movement or water-management details required by the chosen system must remain functional. A neat cap is useful only when it works with the rest of the wall.
Which stone patterns suit Island homes and businesses?
Manufactured stone patterns should suit the building scale, surrounding paving, and the distance from which the wall will be viewed. A fine ledgestone texture may work near an entrance, while a larger pattern can read more clearly across a landscaped frontage. Colour should be considered in daylight beside the actual exterior materials. Choosing from one small photograph can make the finished wall look busier or flatter than expected. We review sample options and joint appearance before installation details are fixed. No specific brand or profile is guaranteed until supply and suitability are confirmed. The finish should support the property design without implying that veneer is solid armour stone.
How are corners and changes in height finished?
Corners and changes in height need planned veneer details so the stone pattern and cap remain coherent. Manufactured corner units may be available for a selected profile, but dimensions and supply should be checked before ordering. Improvised cuts can create visible seams or thin slivers at prominent edges. The finish also needs to respect joints and transitions in the supporting wall. We look at returns, ends, steps, and adjoining surfaces early because these small areas often determine how convincing the finished installation looks. Good planning reduces unnecessary cuts and helps keep water-shedding details intact around the parts of the wall most exposed to weather.
Where can cultured stone work on commercial properties?
Cultured stone can suit commercial entrance walls, landscaped frontages, and other visible retaining-wall faces when the assembly is appropriate for the location. Areas exposed to snow clearing, frequent splash, or vehicle contact need particular attention. A decorative finish can chip or loosen if used where equipment repeatedly strikes it. The design should also allow inspection and maintenance without blocking an accessible route. We discuss the building's use, cleaning practices, and exposure before choosing a facing. For a large utilitarian service yard, a plain concrete or precast finish may be more practical; for a public-facing entrance, the veneer may serve a clear architectural purpose. Compare commercial retaining walls.
What affects the cost and scope of wall facing?
The scope of wall facing depends on surface preparation, wall area, corners, height changes, cap details, product selection, and access. Removing an unsuitable old coating or addressing a moisture issue can be more significant than the visible stone area suggests. A quotation should identify these conditions so the finish is not priced as if every substrate were ready for installation. Share wide photographs, approximate dimensions, and any history of cracks or dampness when requesting an estimate. We can then discuss whether facing is appropriate and what further assessment is needed. The final scope should clearly separate structural work from the decorative veneer installation.
Discuss your project
Share the location, scope, timing, and any site conditions that may affect the work.