
Charlottetown, PEI
Poured Concrete Retaining Walls in Charlottetown
Poured concrete retaining walls create a continuous structural wall where Charlottetown properties need a defined grade transition. We provide cast-in-place wall installations for homes and commercial sites, with the footing, reinforcement, and drainage set by project requirements. This guide covers preparation, finish options, curing, and the details to resolve before pricing.
On this page
- When does poured concrete suit a retaining project?
- Why are the footing and reinforcement designed together?
- How is drainage included behind a concrete wall?
- What access is needed for forms and concrete delivery?
- Which concrete wall finishes are available to discuss?
- Why do weather and curing affect the schedule?
- How are joints and wall ends planned?
- What information is needed for a concrete wall estimate?
When does poured concrete suit a retaining project?
Poured concrete suits projects where a continuous wall, a precise alignment, or a particular finish is important. A defined driveway edge, a grade change near a building, or a commercial service area may benefit from this approach. The wall and footing still need space for excavation and construction, so a narrow visible face does not mean a small underground footprint. Choosing concrete without reviewing that footprint can lead to conflicts with boundaries or utilities. We assess the intended wall line, retained height, loads, and available access before discussing the structural design. A cast wall is one option within the site constraints, not a universal replacement for stone. Compare commercial retaining walls.
Why are the footing and reinforcement designed together?
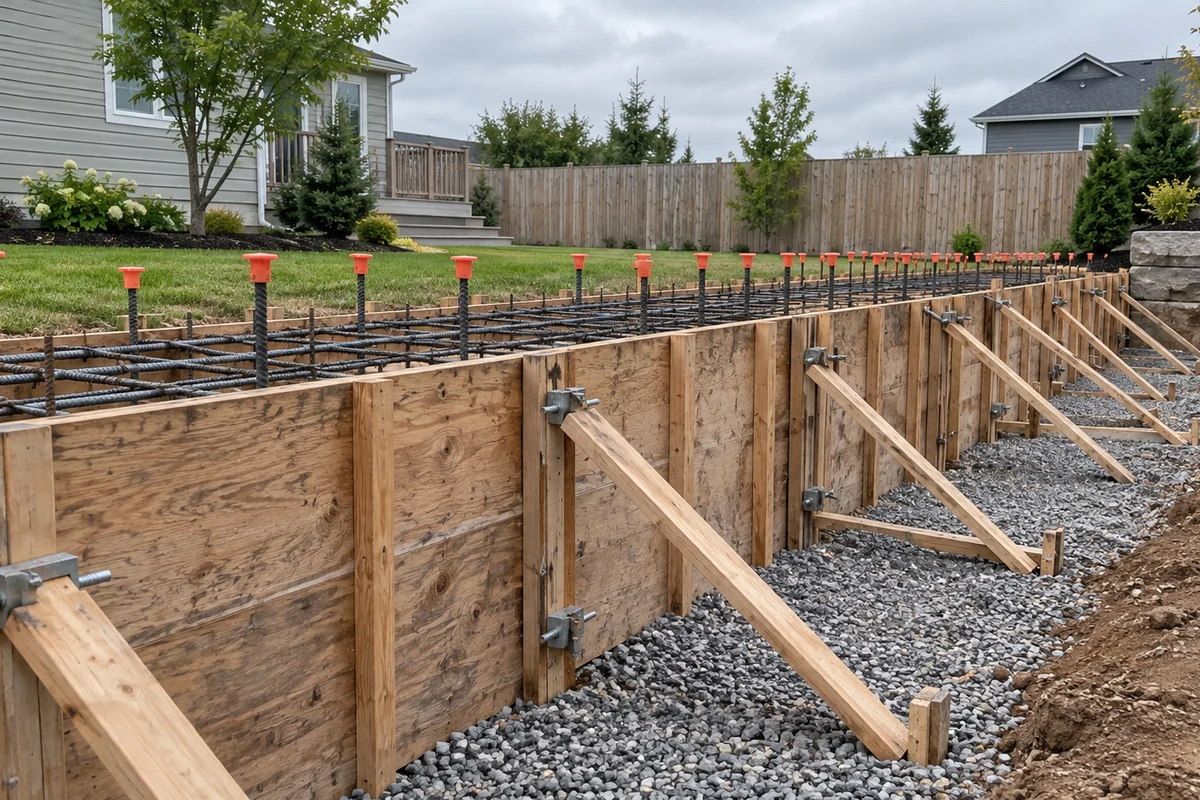
The footing and reinforcement work together to resist the forces on a poured retaining wall and transfer them into the ground. Soil pressure, nearby loads, and bearing conditions influence the required arrangement. A generic thickness or a few extra reinforcing bars cannot substitute for a suitable design. Poorly coordinated details may leave the wall vulnerable to cracking, rotation, or settlement. Excavation also needs to expose suitable ground rather than simply reach a convenient depth. We build to the applicable project details and arrange for design questions to be resolved before forming and placement, when changes are still practical and the steel remains visible for inspection.
How is drainage included behind a concrete wall?
Drainage behind a concrete wall manages water that would otherwise build pressure against its retained side. Concrete does not make that pressure disappear. Surface grading, appropriate drainage backfill, and a designed discharge route all need attention, along with any specified damp-proofing or waterproofing treatment. A wall near a building may have additional moisture details that differ from a freestanding landscape wall. Omitting a functioning outlet can leave a drain pipe surrounded by water with nowhere to discharge. We consider the full route before backfilling. Any penetrations or outlets should follow the wall design rather than being improvised by drilling through a completed structural section.
What access is needed for forms and concrete delivery?
Concrete wall construction needs access for excavation, formwork, reinforcement, and concrete placement. The delivery truck may not be able to reach the wall directly, so pump access or another placement method may be needed. Overhead lines, narrow entries, weak surfaces, and nearby structures can affect that choice. Underestimating access can disrupt a pour or cause unnecessary movement across finished landscaping. We assess staging and placement routes before scheduling the work. On an occupied commercial property, the same plan should account for public separation, deliveries, and temporary routes. Access costs and restoration are part of the installation scope, not details to leave until concrete is ordered.
Which concrete wall finishes are available to discuss?
Concrete wall finishes can include a plain formed surface, a specified texture, or a separate facing where the assembly permits it. The choice affects the forms, joint layout, corners, and visible character. A finish selected after the wall is poured may be harder to achieve than one planned from the beginning. Exposed concrete can show form lines and natural variation, so expectations should be agreed rather than based on a small unrelated sample. Manufactured stone facing is another option, but it requires a suitable substrate and moisture details. We discuss the viewing distance and surrounding materials so the finish serves the property without confusing decoration with structural performance.
Why do weather and curing affect the schedule?
Weather and curing affect the schedule because fresh concrete needs suitable placement conditions and time to develop the required properties. Cold, heat, wind, and rain may require changes to protection or placement plans. Backfilling too early can load a wall before it is ready, even when the exposed surface appears hard. The appropriate timing depends on the design, concrete, and site conditions. We account for these stages when discussing the construction sequence rather than promising a fixed turnaround from dimensions alone. Owners should also identify any hard deadlines for access, paving, or landscaping so the whole project can be coordinated with realistic constraints.
How are joints and wall ends planned?
Joints and wall ends are planned to suit the wall geometry, construction sequence, and design requirements. Long runs, corners, and changes in height need deliberate details; treating every line as one uninterrupted pour may not be appropriate. Poor planning can create awkward surface breaks or leave a difficult connection to adjacent work. At an end, the retained ground must transition safely into the surrounding grade rather than simply stop at the visible concrete edge. We review these locations before forms are erected. Connections to steps, paving, guards, or another structure should be resolved with the relevant design information so later trades do not have to alter the completed wall unnecessarily.
What information is needed for a concrete wall estimate?
A concrete wall estimate needs the location, approximate length and height change, intended use above the wall, access details, and any available drawings. Existing buildings, drainage lines, and property limits are particularly important where space is constrained. Without that information, a price may omit excavation, disposal, pumping, or reinstatement that the site requires. We clarify the proposed finish and the division of work, including design and approvals, before agreeing on the construction scope. If the project is mainly about changing an existing wall's appearance, cultured stone facing may be the relevant service. A leaning or damaged structure should first be assessed for repair or replacement.
Discuss your project
Share the location, scope, timing, and any site conditions that may affect the work.