
Charlottetown, PEI
Segmental Block Retaining Walls in Charlottetown
Segmental block retaining walls use manufactured concrete units to create defined grade changes around Charlottetown homes and commercial properties. We install modular wall systems for garden terraces, paths, and other suitable retained areas. This page explains block selection, reinforced soil, drainage, and the difference between a landscape edge and a load-bearing retaining system.
On this page
- What is a segmental retaining wall system?
- When are smaller blocks useful on a property?
- Why might a block wall need geogrid reinforcement?
- How is the first course prepared?
- What drainage does a modular wall need?
- Can block walls include curves and steps?
- How do commercial uses change a block wall project?
- How can an owner compare modular wall quotations?
What is a segmental retaining wall system?
A segmental retaining wall system uses individual concrete blocks arranged in courses, with the support and reinforcement required for the site. The units provide a consistent face, but the completed wall includes much more than the visible blocks. Its base, drainage zone, retained fill, and any reinforcement form a coordinated system. Treating it as a stack of interchangeable masonry can overlook important product details. We identify the intended wall system before setting the layout and material scope. The manufacturer’s guidance and project design determine how that system should be built, including which units, connectors, caps, and reinforcement are compatible.
When are smaller blocks useful on a property?
Smaller modular blocks can be useful for curved garden walls, changes in level near paths, and residential or commercial landscapes with a more regular architectural finish. Their size offers layout flexibility, although it does not eliminate excavation or material access needs. A site with a narrow passage may favour a modular approach over massive natural stone, but base material and backfill still have to reach the wall. Choosing a system solely because one block can be carried by hand misses the scale of the full installation. We review access, wall height, curves, and the use above the wall together before recommending a practical construction approach.
Why might a block wall need geogrid reinforcement?
A block wall may need geogrid reinforcement to create a reinforced soil mass behind the visible face, depending on height, soil, slopes, and loads. The reinforcement extends into the retained area, which means the project needs enough excavation space within the property. A wall placed close to a boundary or building may not have that room. Ignoring this requirement can leave a layout that cannot be built as intended. We identify the available footprint early and use the relevant design to establish reinforcement details. The decision is site-specific; a low-looking front face or a familiar block brand does not establish that reinforcement is unnecessary.
How is the first course prepared?
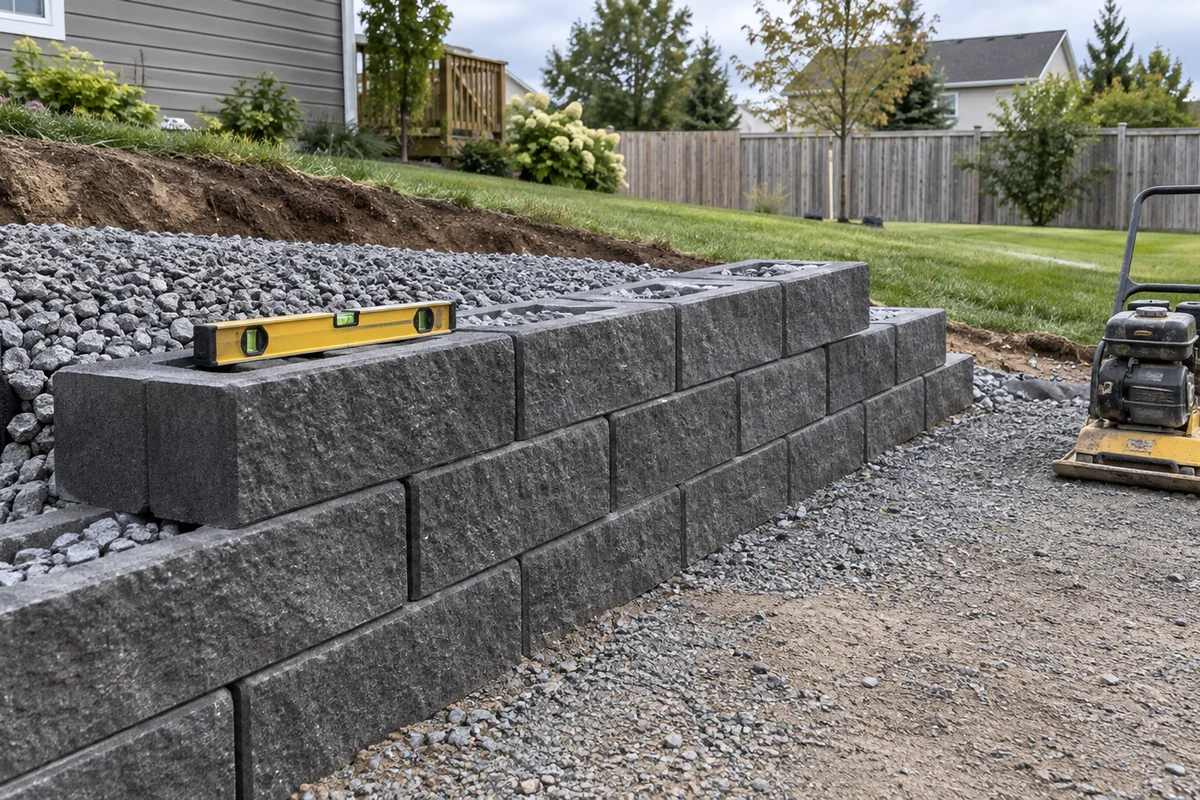
The first course is set on a prepared base so the wall starts with consistent level, alignment, and support. Small errors at the bottom can become more obvious as courses rise, especially around curves and changes in height. Soft ground, organic material, or poorly compacted fill beneath the base may allow uneven settlement. Correcting that movement after the wall is finished can require dismantling substantial sections. We check the base and first course before continuing, following the selected system and project details. The buried portion is part of the installation, even though the owner will mainly see the upper courses and caps once the landscape is restored.
What drainage does a modular wall need?
A modular wall needs drainage that addresses water in the retained ground and runoff approaching from above. Block joints alone are not a complete water-management system. Fine soil can move into drainage material if separation is unsuitable, and an outlet can become ineffective if it is buried or blocked. The result may be wet backfill, settlement, or increased pressure behind the wall. We consider drainage materials, backfill placement, surface grades, and discharge routes before construction. Where a driveway, roof, or large uphill area feeds water toward the wall, that source needs particular review rather than relying on the standard appearance of a typical garden-wall detail.
Can block walls include curves and steps?
Block walls can include curves and coordinated step transitions when the selected units and layout support those shapes. Each product has practical limits on curves, corners, and cap fitting. Tight geometry may require special units or more cutting, while a poorly planned transition can leave awkward joints. Steps also need suitable support and drainage, rather than being squeezed into the remaining space after the walls are built. We discuss routes and finished levels before ordering materials. For a commercial entrance or visitor area, applicable access and edge-protection requirements should be reviewed alongside the wall so the landscape works as a complete route.
How do commercial uses change a block wall project?
Commercial uses can change a block wall project through vehicle loads, public access, delivery requirements, and the need to keep part of the site operating. A wall beside an employee parking area may face very different conditions from one around a planting bed. Storage, snow piles, or future equipment can also add loads that were not obvious at the first visit. We ask how the area will be used and maintained before defining the design scope. Clear phasing and protected routes matter during construction. A regular block face can look tidy on many properties, but the hidden support must match the actual use.
How can an owner compare modular wall quotations?
An owner can compare modular wall quotations by checking whether they include the same system, wall extent, excavation, reinforcement, drainage, disposal, and restoration. A lower price may reflect a different retained height or missing work behind the face, rather than a cheaper equivalent installation. Product colour and cap details should also be identified when appearance matters. Share the approximate length, ground-level difference, access restrictions, and intended use when contacting us. Any existing drawings help separate known requirements from assumptions. We clarify those items so a residential owner or commercial manager can compare a defined scope instead of relying on the visible block count alone.
Discuss your project
Share the location, scope, timing, and any site conditions that may affect the work.