
Charlottetown, PEI
Armour Stone Retaining Walls in Charlottetown
Armour stone retaining walls hold back soil with large natural stones and give sloping Charlottetown properties a defined edge. We install these walls for homes and commercial grounds where access and ground conditions suit heavy stone. Learn what affects stone selection, drainage, layout, and the scope of your estimate.
On this page
- When is armour stone a good choice for a retaining wall?
- What makes a stone suitable for stacking?
- Why does the base matter beneath heavy stone?
- How is water managed behind an armour stone wall?
- How much room is needed for installation equipment?
- Can an armour stone wall follow a curve?
- What changes when vehicles or buildings are nearby?
- What should an armour stone estimate include?
When is armour stone a good choice for a retaining wall?
Armour stone is a good choice when a property needs substantial soil retention and a natural finish, with enough room for the wall and lifting equipment. Large stones can suit a broad residential garden, the edge of a cottage lawn, or a commercial landscaped slope. The wall has a physical footprint that must fit within the property. Choosing stone by appearance alone can leave too little room for the base and drainage behind it. We start with the difference in ground levels and the intended use above the wall, then assess whether natural stone is a sensible system for that location.
What makes a stone suitable for stacking?
Suitable armour stone has the size, shape, soundness, and bearing faces needed for the planned wall. A large rock is not automatically a useful building unit. Rounded contact points, weak edges, and large gaps can make stable placement harder. The exposed face can have a rugged texture while the hidden bearing surfaces still provide firm contact. Stone selection should account for the full course layout, rather than relying on small wedges to correct every mismatch. Careful sorting also helps keep the finished colour and scale consistent. Imported quarry stone may be appropriate; we do not assume that material found on the property meets the design needs.
Why does the base matter beneath heavy stone?
The base matters because heavy stone transfers its weight into the soil below, and uneven support can let one part of the wall settle. Soft fill, roots, buried debris, and wet ground need attention before stone placement. Excavation exposes the bearing conditions so the base can be prepared to the project's design. Building over an unsuitable surface may leave an attractive wall that moves after backfilling or seasonal weather. Compaction, base level, and the first course need close checks while they remain accessible. Neither the visible stone size nor a neat front face can compensate for poor support underneath.
How is water managed behind an armour stone wall?
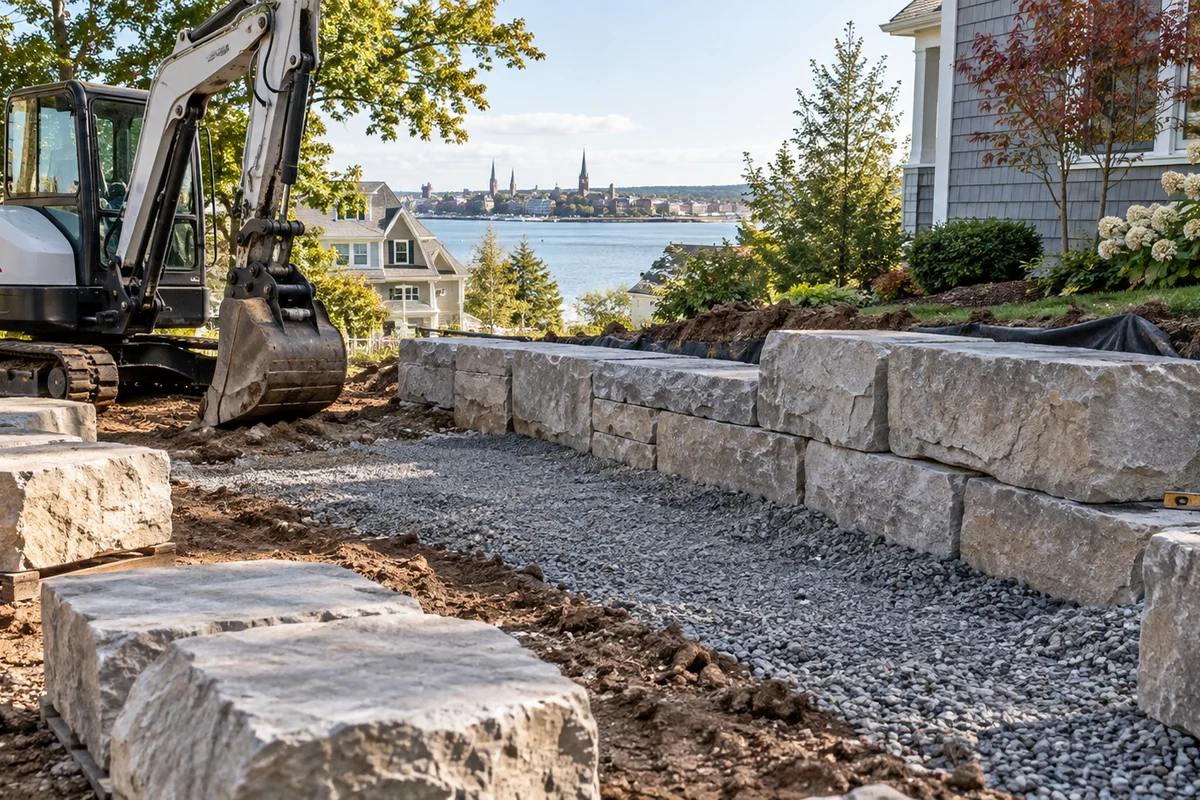
Water behind an armour stone wall needs a planned route through appropriate drainage material to a suitable outlet. Gaps in the face do not replace a drainage design. Roof runoff, an uphill lawn, or a driveway can send more water toward the wall than the surface appearance suggests. Trapped water adds pressure and can carry fine soil through openings, leaving voids behind the stone. We consider surface grading, soil separation, backfill, and outlet location together. A drain that ends without a workable discharge point solves little. The route must also avoid sending a new water problem onto a neighbouring lot or public area. Compare driveway retaining walls.
How much room is needed for installation equipment?
Armour stone installation needs a delivery route, safe lifting space, and room to prepare and backfill the wall. A narrow gate or low overhead line may change the feasible stone size or equipment choice. Underground services and septic components can also restrict where a machine travels. Confirming access early protects existing paving and avoids ordering stone that cannot reach its location efficiently. For a commercial property, equipment movement may need to fit around customers, staff, and deliveries. Photographs of the route from the road to the proposed wall are useful, but actual clearances and ground support must be checked before work is planned.
Can an armour stone wall follow a curve?
An armour stone wall can follow a curve when the stone dimensions, joints, and available space support the layout. Gentle curves often suit natural stone better than tight turns. A curve changes how adjacent stones meet and how much work is needed to keep stable contact through each course. Trying to force large rectangular stones around a very small radius can create wide joints or an awkward face. We review the wall ends, nearby paths, and any steps as part of the same layout. Where a crisp corner or confined footprint is essential, a concrete wall system may be worth comparing before materials are selected.
What changes when vehicles or buildings are nearby?
Vehicles, buildings, and stored materials above an armour stone wall can add loads that require a different design from a simple garden edge. The distance from the wall matters as well as the weight. An existing wall should not be assumed suitable for a widened parking area merely because it has stood beneath grass. Adding loads without review can increase movement or instability. We identify current and planned uses during the scope discussion and flag situations that need engineering input. The driveway wall page explains vehicle-related decisions in more detail, while terraced projects need a separate look at how one wall affects another.
What should an armour stone estimate include?
An armour stone estimate should identify the proposed wall extent, site preparation, stone selection, drainage, backfill, access, and reinstatement. The visible wall face is only part of the work. Soil removal, restricted delivery space, and protection for existing surfaces can materially change the scope. Leaving these items unclear makes two quotations difficult to compare and can cause disagreements once excavation begins. Share the approximate length and height change, property location, and what sits above the wall. We can then discuss the information needed to define the installation, including any design or permit requirements, before a construction commitment is made.
Discuss your project
Share the location, scope, timing, and any site conditions that may affect the work.